New Construction
Fiberglass Gutters for New Construction
A gutter decision made during design, not after it. Profiles that carry the elevation, documentation that goes into the drawing set, and material that behaves the same on the day it is installed and thirty years later.
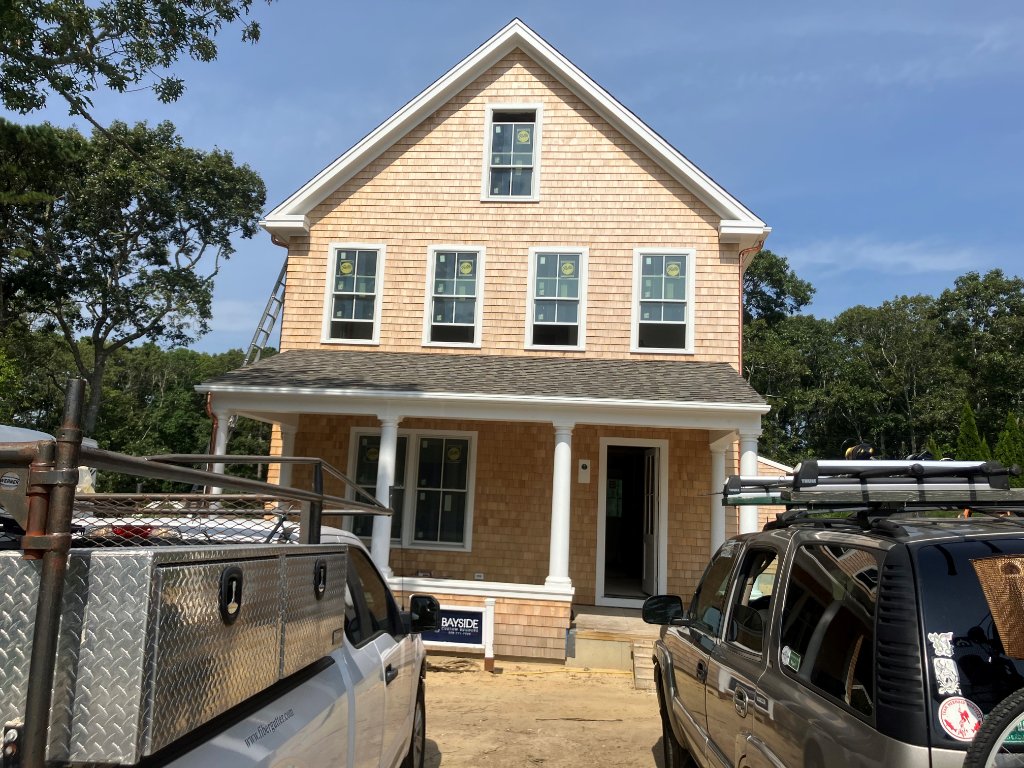
Who This Is For
Built for the Design and Build Team
Each audience gets a different set of resources from the same product line.
Architects
A profile that matches the elevation, a three-part guide specification, CAD drawings and product data you can issue with the drawing set.
ResourcesBuilders
One material for the entire exposed system, standard lengths that reduce seams, and delivery coordinated to your construction sequence.
ResourcesCustom-Home Contractors
Profiles that hold their detail on high-end elevations, and technical support when the fascia condition is unusual.
ResourcesDesign Integration
How the Gutter Enters the Design
Four decisions that belong in the design phase rather than the construction phase.
Profile and Shadow Line
The 4x5 and 4x6 profiles reproduce the Boston Wood Gutter. On a new elevation, the profile sets the shadow line under the roof edge, which is why it is usually decided with the fascia and trim rather than after them.
Bed Molding Where It Shows
FG75 adds 1-3/4 inch bed molding and FG100 adds 2-1/4 inch bed molding. These variants carry the detail where the gutter meets decorative fascia instead of requiring a separate trim piece.
Documentation in the Drawing Set
A three-part guide specification, per-profile product data sheets and DWG drawings can be issued directly with Division 07 documentation.
Sequencing and Lead Time
Material ships throughout the United States, typically within 2 to 3 days. Order timing should follow the roofing and fascia sequence so the gutter is not stored on site longer than necessary.
Project Planning
From Drawings to Delivery
The sequence we recommend for a new construction project.
- 1
Confirm the profile with the elevation
Match the gutter to the fascia and trim detail, including whether bed molding is carried.
- 2
Issue the specification
Include the three-part guide specification and the relevant product data sheet in the drawing set.
- 3
Take off quantities
Lineal footage by elevation, corners, end caps, outlets, downspouts and elbows. Send us the elevations and we will return a takeoff to review.
- 4
Coordinate the order
Order after the fascia is final and close enough to installation that material is not stored on site.
- 5
Install or hand off
Your crew installs from the published instructions, or we connect you with an authorized installer in the area.
Project Questions
New Construction FAQ
When in the construction sequence should the gutter be ordered?
After the fascia is installed and the roofline is fixed, but early enough to allow for delivery. Material ships throughout the United States typically within 2 to 3 days. Ordering before the fascia is final risks quantities and corners that no longer match the building.
Does FiberGutter require blocking or brackets?
FiberGutter is mounted with a single stainless steel structural fastener per section, with no brackets. Fastening into the substrate is straightforward, and there is no separate hanger system to coordinate with the framing.
Can the gutter be painted to match the trim on a new build?
Yes. FiberGutter is paintable and is available in white as standard, so it can be finished to the project's trim color rather than dictating it.
Which profile should a new construction project specify?
The 4x5 profiles suit elevations where the original wood gutter was a 4x5, and the 4x6 profiles suit larger buildings and heavier roof areas. Bed molding variants are chosen where the gutter meets decorative fascia. If the elevation is a new design rather than a restoration, the choice is usually made with the architect against the trim detail.
Is material available for our own crews?
Yes. Builders and contractors can order material for their own installation crews, with installation instructions, video guides and technical support included. We can also connect you with an authorized installer.
Can you supply quantities from our drawings?
Send the elevations and we will return a takeoff of lineal footage, corners, end caps, outlets and downspouts for you to review against your own quantities.
Next step
Send Us the Elevations
We will return a takeoff, the correct product data sheets, and a specification response for the project.